Layout · Grades · As-Builts
Construction Surveying
Construction surveying is where a design becomes a building, and where a small positional error becomes an expensive one. We provide the control, layout and measurement support that keeps crews building instead of waiting, from first clearing to final as-built.
The job is practical: stakes where the drawings say, grades the operator can trust, cut sheets that reach the people digging, and a surveyor who answers the phone when the site throws a surprise.
Site control that everything hangs on
Every project starts with a control network tied to the design coordinate system, the quiet foundation under every stake and shot that follows. We establish control built to survive construction traffic, and we document it so anyone who follows can use it.
Layout through every phase
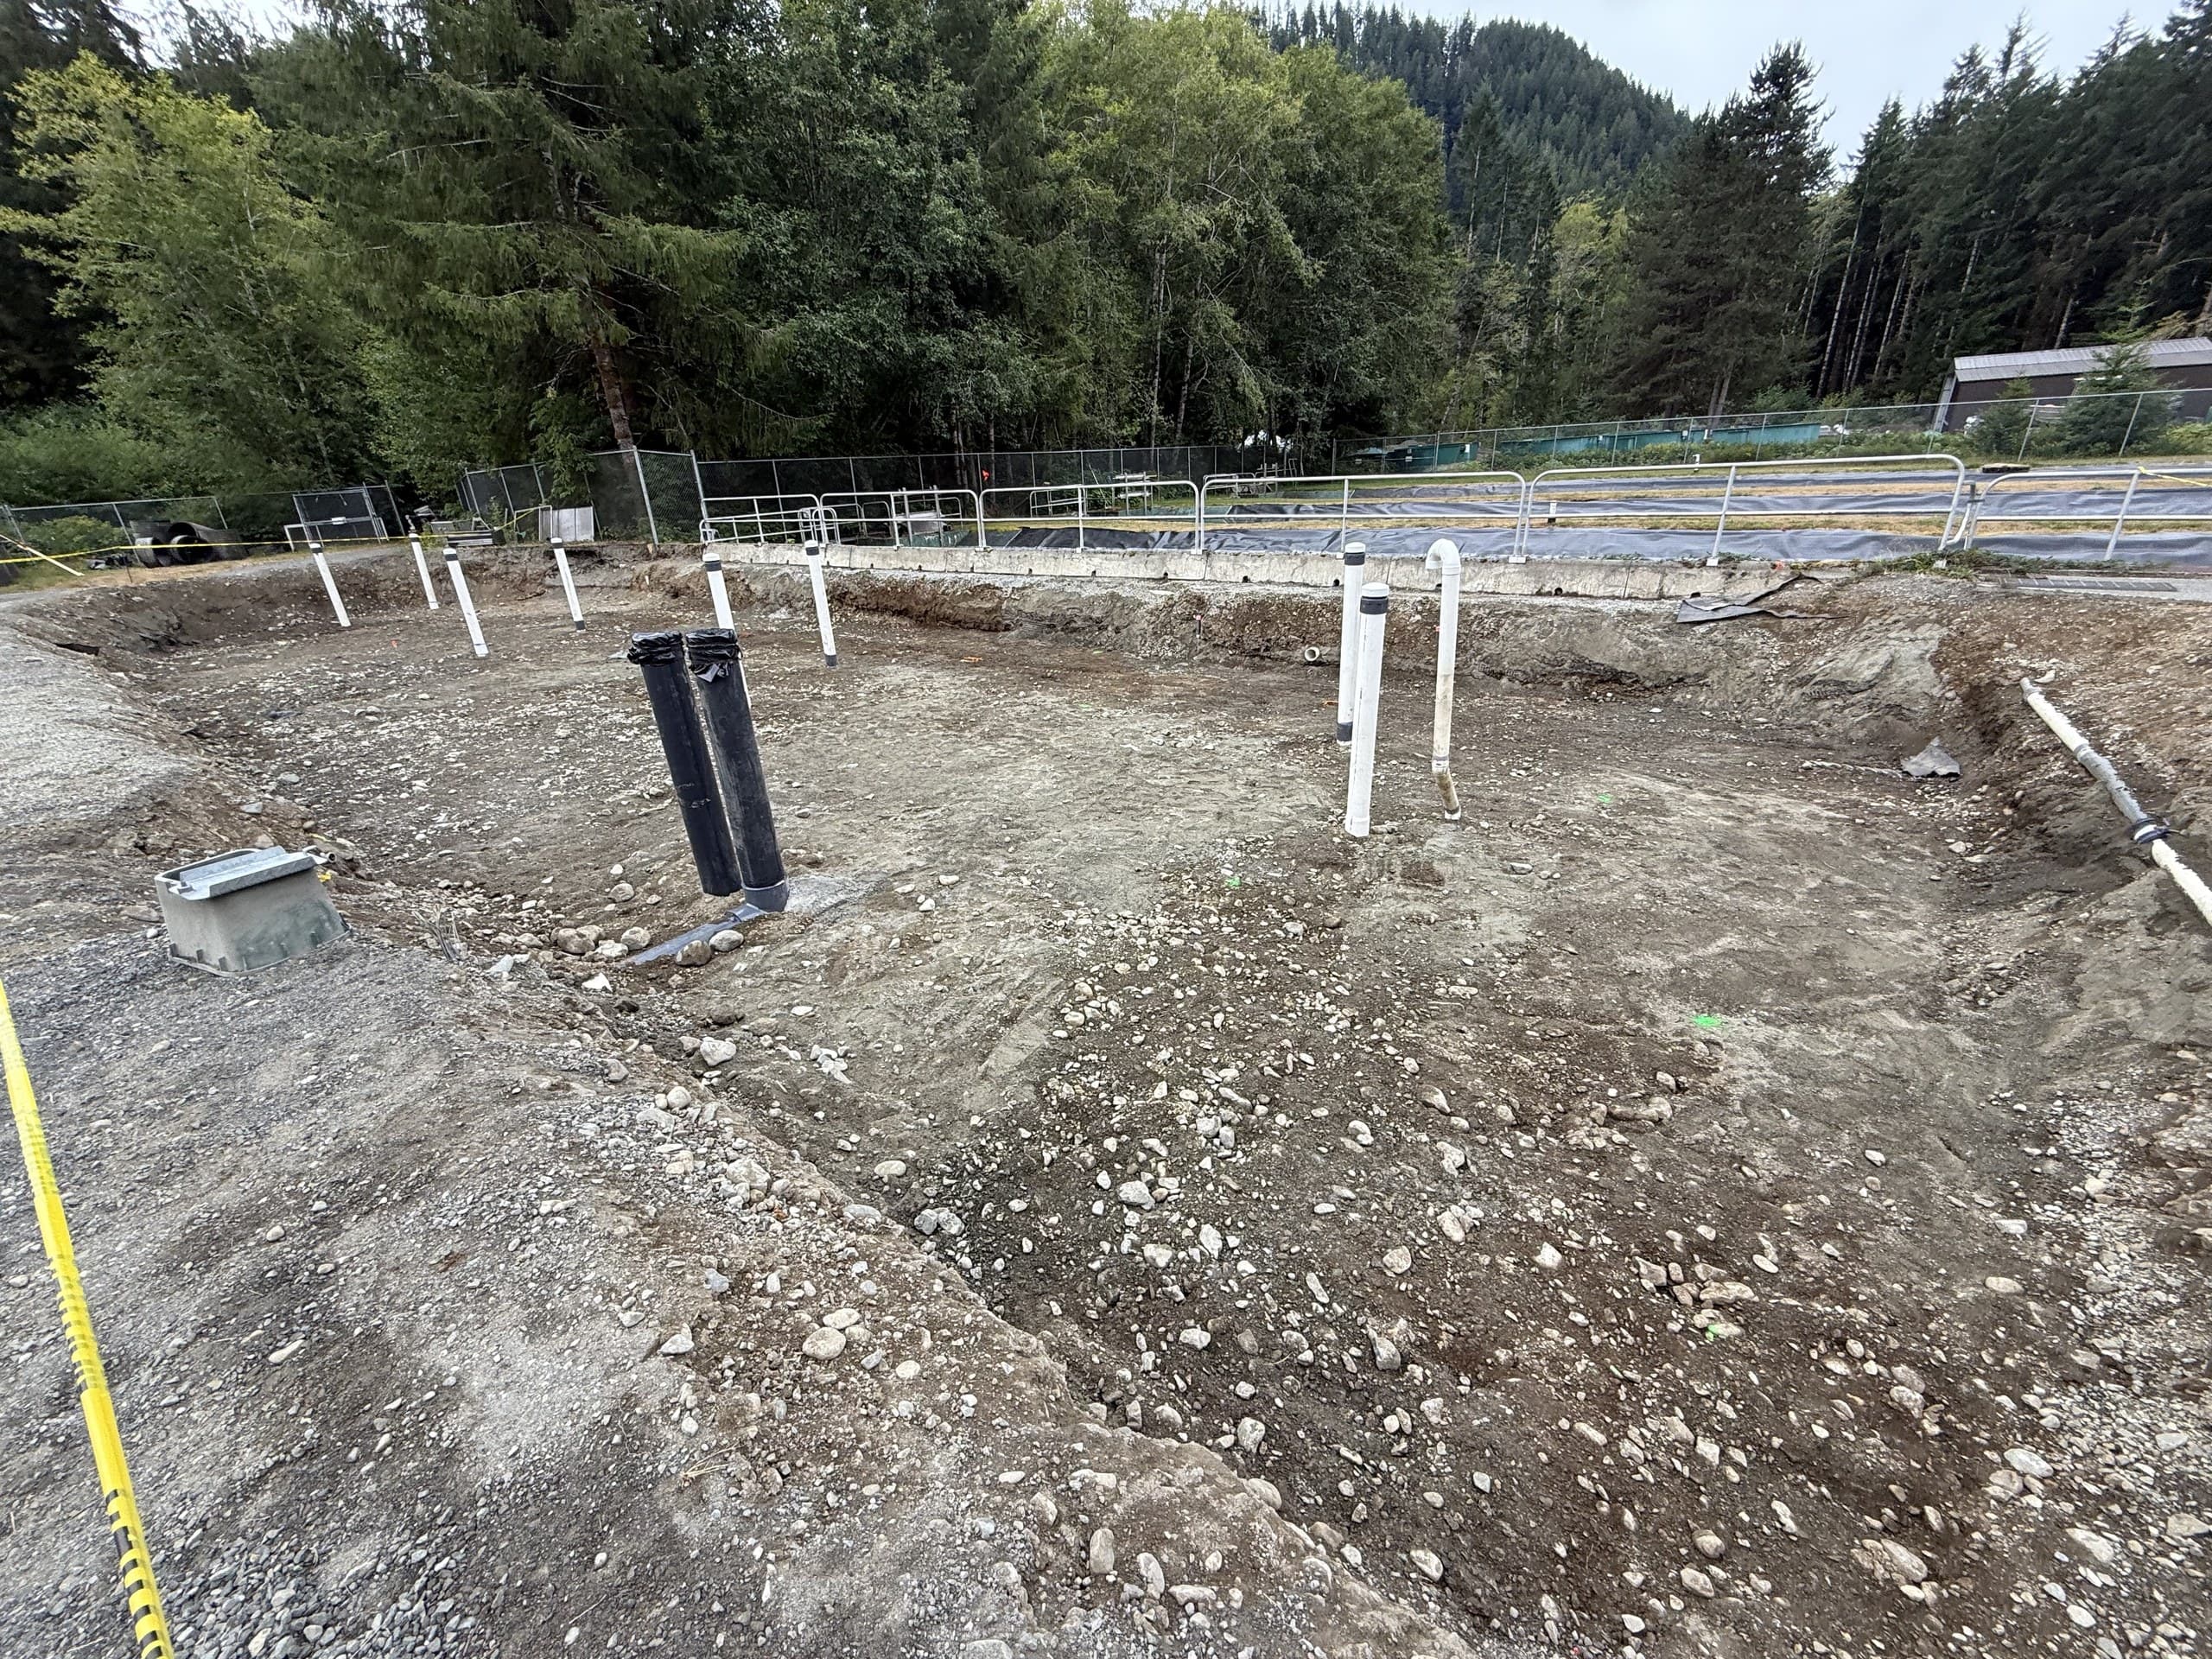
From bulk excavation to anchor bolts, we stake the design at the stage and tolerance the work demands:
- Clearing and excavation limits
- Footings, gridlines and anchor bolts
- Curb, road and utility alignments
- Grade stakes, slope staking and cut sheets
- Elevation control for forms and slabs
Verification and as-builts
We measure what was built as it gets built, utilities before backfill, surfaces against design grade, structures against tolerance. The as-built record protects everyone on the project, and it's how infrastructure earns municipal acceptance.
Deliverables
- Layout stakes with cut sheets
- Control network documentation
- Grade check reports
- As-built drawings (DWG/PDF)
- Field reports per visit
Coverage
Available across Vancouver Island.
We support construction from our Courtenay base across the whole Island, recurring layout support mid-Island from Campbell River through Nanaimo, planned construction-phase support in Greater Victoria and beyond. Island terrain is part of our layout planning: canopy that blocks GNSS, benches cut into rock, and wet-season schedules that demand flexible crews.
Common questions
Do you support projects on a recurring basis through construction?+
Yes. That's the normal pattern. We set control once, then return through the build for each layout phase, grade checks and as-built pickups, scheduled around your construction sequence.
What do you need from us before layout?+
Current IFC drawings plus the CAD files, the coordinate system and datum, any existing control or survey data, and specifics on what gets staked to what tolerance. Our insights article on construction layout covers the full checklist.
Related services
Record what was actually built, surfaces, structures and services.
Topographic SurveysAccurate existing-conditions data for design, planning and development.
Drone MappingFast, accurate aerial mapping for sites of any size.
Send us the scope.
Tell us what you need and where and we'll have pricing and a realistic schedule back within one business day.