Construction
2 min readWhat Information Is Needed for Construction Layout?
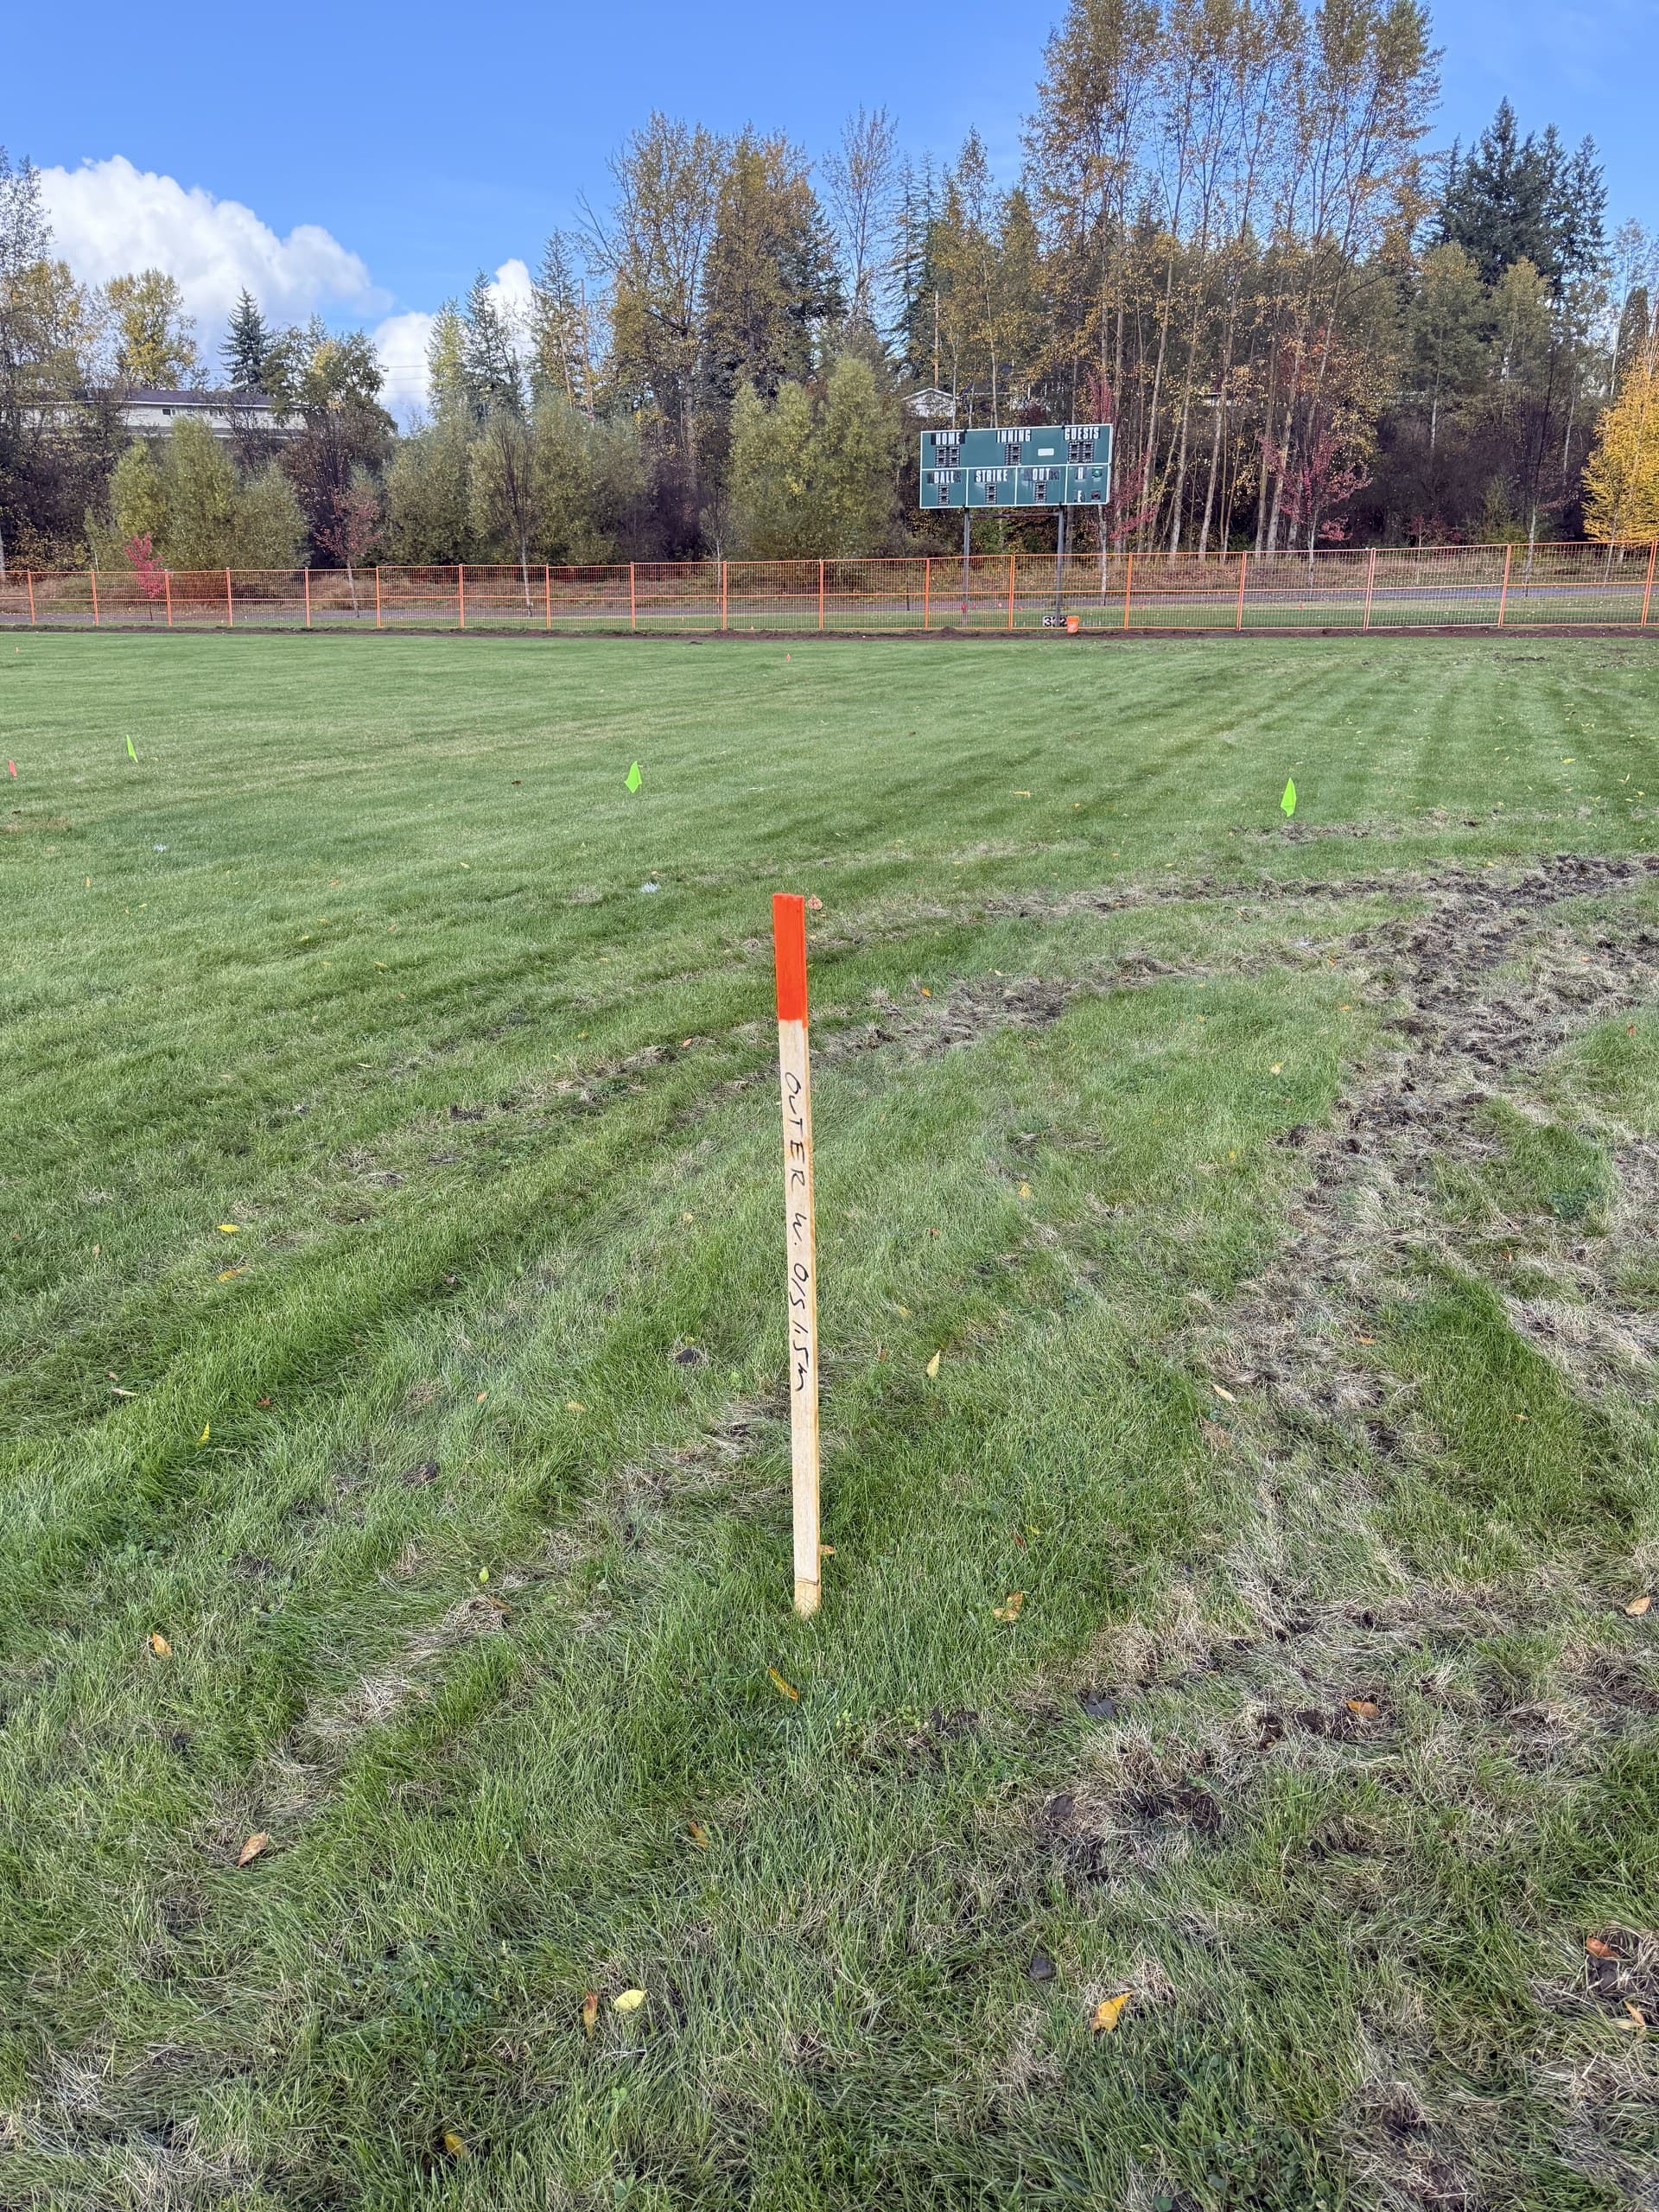
Layout goes fast when the surveyor shows up with the right information, and slowly, expensively, when the morning starts with phone calls about missing files. Here's what we need before staking a site, and why each piece matters.
The design, in usable form
Current issued-for-construction drawings, plus the CAD files behind them (DWG/DXF). PDFs alone mean re-drafting your design by hand, slower and a fresh chance for error. If the design changes, the surveyor needs the revision before the crew mobilizes, not after.
Coordinate system and datum
What coordinate system is the design in, and what vertical datum? If there's an existing topographic survey or site plan, share it, consistency between the design basis and ground control is what keeps the building off the setback line.
Control and benchmarks
Any existing site control, benchmarks or previous survey monuments, if known. If none exist, the surveyor establishes control first, worth knowing at quoting time, since it affects both cost and schedule.
The practical details
- What exactly gets staked, and to what stage (clearing limits? footings? gridlines? bolts?)
- Tolerances that matter: anchor bolts and precast are not curb-and-gutter
- Site access, gate codes, safety orientation requirements
- Site conditions: cleared or bush? Excavation open? Equipment working?
- Who on site receives the stakes and the cut sheet
The cut sheet closes the loop
After layout, the surveyor issues a cut sheet. A record of every point set, with offsets and cut/fill values. Make sure it reaches the people actually digging and forming. A stake without its cut sheet is half a deliverable.
Related service
Construction Surveying
Site layout, gridlines, grades and control that keep crews building, not waiting.